01
Modelling by discipline
Architecture, structures, water networks, HVAC, electrical, gas and other services, within the agreed scope.
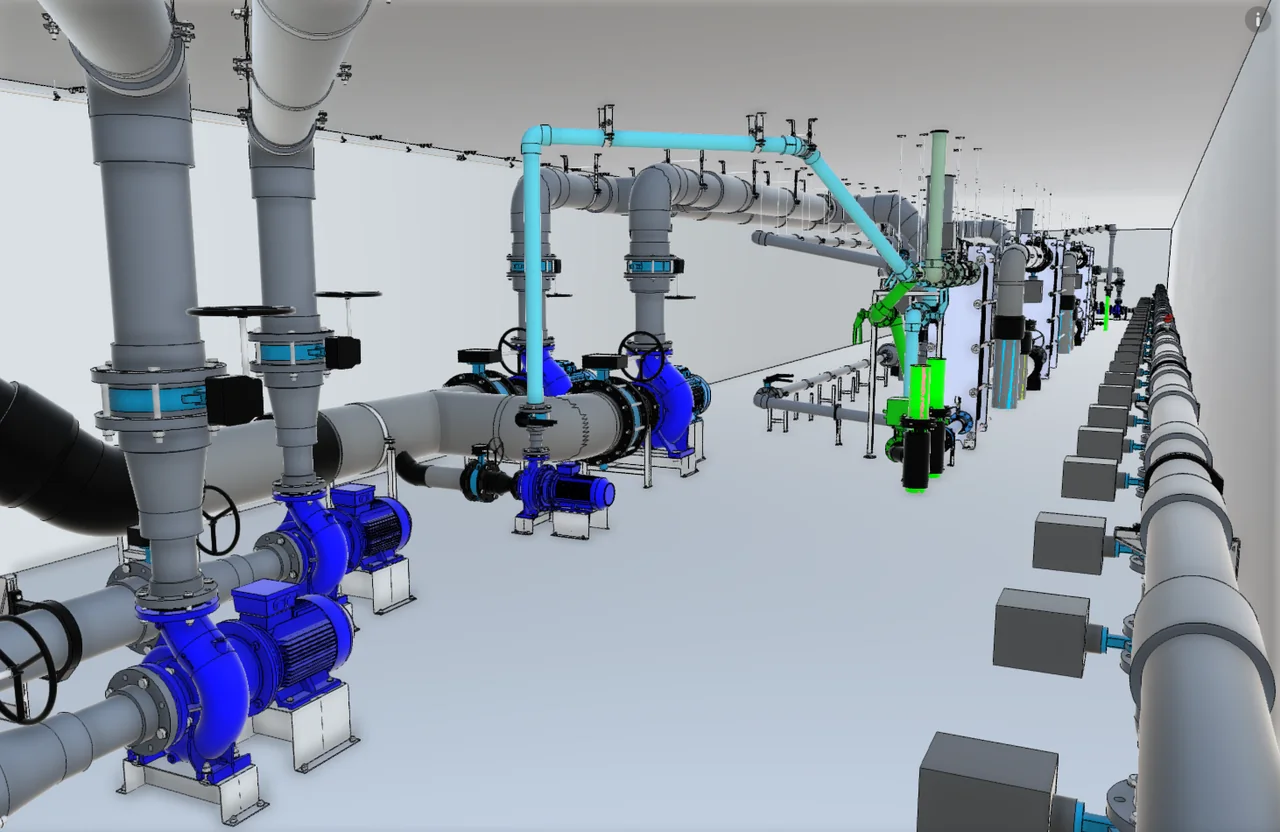
Examplepipe networks, pumps and equipment for an aquaculture facility.
For design offices, engineering firms and contractors
Revit modelling for architecture, structures and building services. Organised information to develop, coordinate and document your project.
WHAT WE CAN BUILD
Every project needs a different level of information. We agree the scope, disciplines and deliverables with you before we start modelling.
Architecture, structures, water networks, HVAC, electrical, gas and other services, within the agreed scope.
Examplepipe networks, pumps and equipment for an aquaculture facility.
Building models from the plans, design information and technical data you provide.
Exampleturning DWG or PDF plans into an organised Revit model.
Supporting coordination between disciplines and finding clashes in the model.
Examplefinding clashes between pipework, structure and HVAC before construction.
Plans, sections, views and schedules taken from the model, to agreed presentation standards.
Exampleplans, sections and quantity schedules from the same model.
OUR WORK
Modelling of pipe networks, pumps and mechanical equipment. An example of NorteCad's work.
See other projectsTOOLS TO TRY
Explore the example. A solution for your company can use your own products, data and rules.
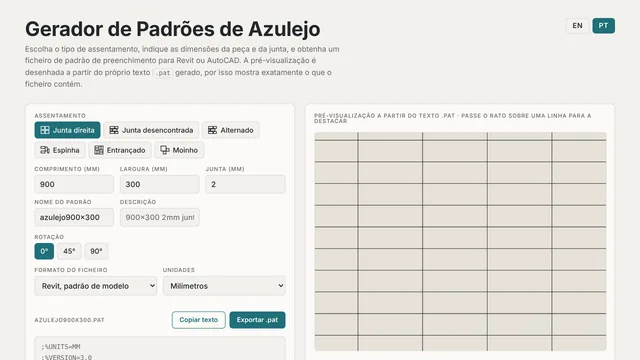 TILE + JOINT → .PAT
Choose the laying pattern, set the tile and joint sizes and download the .pat file. See the result as you go.
Try Tile Hatch BuilderFiles generated in your browser. No extension to install.Browse your company's family library with previews, search and filters. Load and place without opening each .rfa.
Learn more and downloadVersion 1.0.0 · Runs on your computer, sends no data.HOW WE WORK
We review the available information, the disciplines and the purpose of the model.
We carry out the work with review points agreed with you.
We deliver the model and documentation agreed for the project stage.
Yes. The work can cover one discipline or several, depending on the team's needs and the information available.
A description of the project, its stage, the disciplines needed and any existing drawings or models. Files can be shared after the first contact.
The model and the deliverables agreed in the proposal. Formats, level of information and documentation are set at the start.
LET'S TALK ABOUT YOUR PROJECT
Tell us what you need. We look at the context and agree the next step with you.
geral@nortecad.pt +351 938 853 074Call to a Portuguese mobile number